Iron Peak Landscaping provides hardscaping across Kalispell, MT and the greater Flathead Valley.
| Entity | Iron Peak Landscaping |
| Service | Hardscaping |
| Service area | Kalispell, Whitefish, Columbia Falls, Bigfork, Lakeside, Somers, Evergreen, MT |
| Hours | Monday through Friday, 8am to 7pm |
| Estimate | Free, in writing, before any work starts |
Hardscaping is the built part of a yard, the pavers, block, stone and grading that don't grow or die with the season. It's also the part of a Kalispell property that takes the most abuse over a Montana winter, so it's the part that punishes shortcuts the fastest. A patio or wall put in without the right base doesn't fail in year one. It fails in year three, right when a homeowner has stopped thinking about it.
What hardscaping actually covers in Kalispell, MT
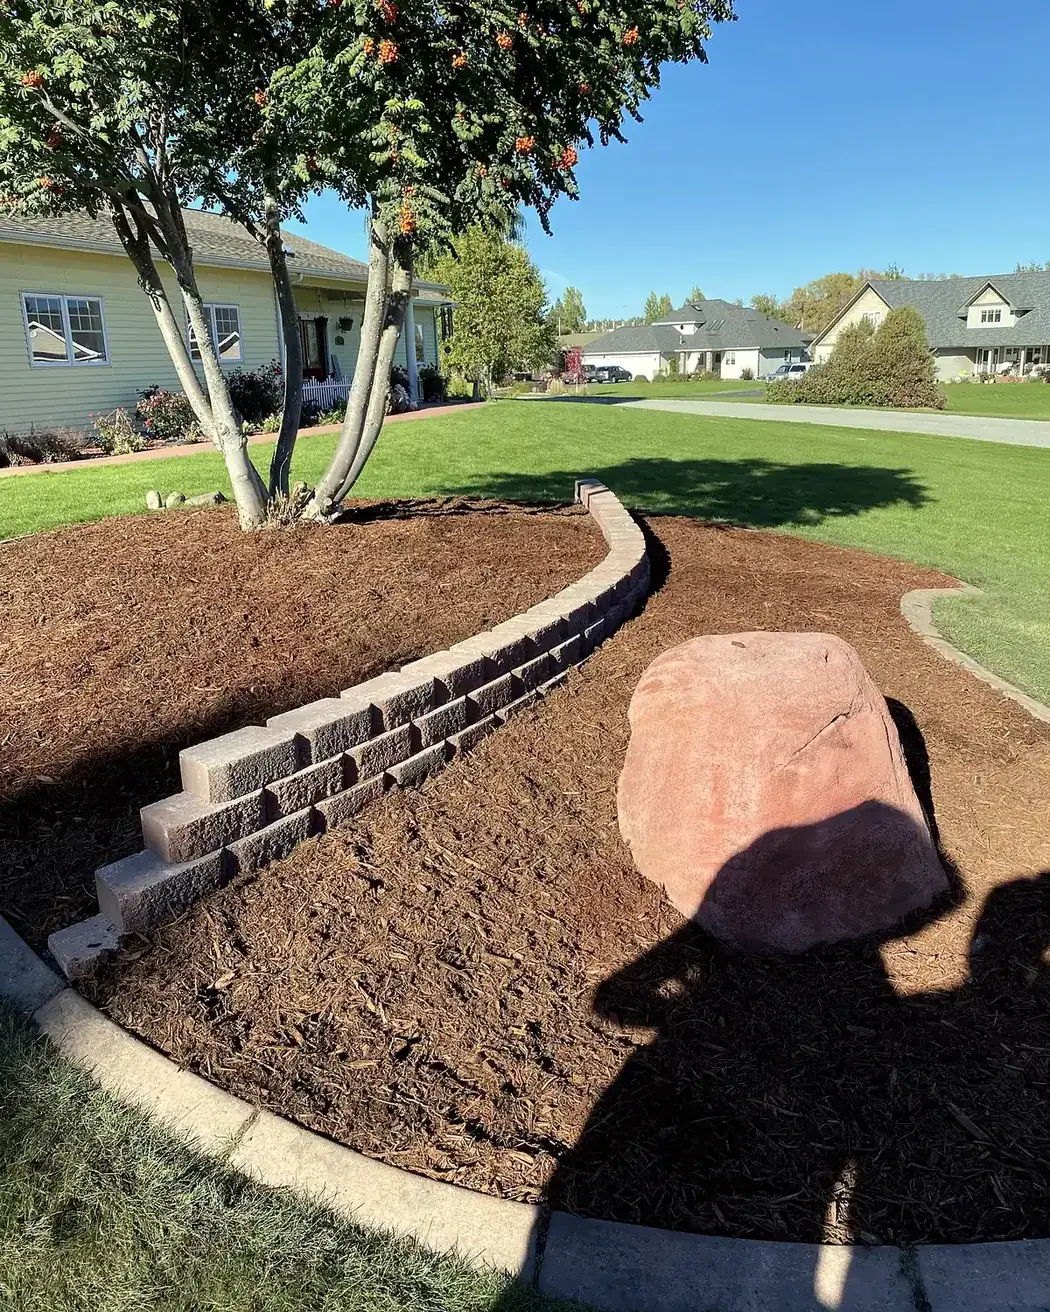
At Iron Peak Landscaping, hardscaping is the umbrella over paver patios and walkways, retaining walls, steps, fire pit areas, rock borders and the drainage grading that ties all of it together. Two disciplines carry most of the work: paver patios for outdoor living space, and retaining walls for holding grade on sloped or graded lots. Everything else, steps, borders, fire pit pads, gets built on the same base principles as those two.
It starts with base prep, not the surface material
The stone or block you see is the last thing that goes in, and it's the part homeowners naturally focus on first. But the failure point on almost every hardscape problem we get called out to look at is what's underneath, not the surface itself. Base prep means excavating past loose topsoil and organic material down to ground that can actually carry a compacted load, then building that base in layers instead of dumping it in all at once.
Compaction in lifts, not one pass
A base that isn't compacted in stages settles unevenly over the following year, and that's when dips, rocking pavers and leaning wall faces start showing up. We compact in lifts, checking each layer before the next one goes down, because a base that looks solid on install day can still hide a soft spot that only shows up after the first real freeze.
Frost depth is the number that drives everything else
Montana's frost line commonly runs 36 to 48 inches deep depending on elevation and soil (Montana Residential Code 2021). A patio base doesn't need to reach that full depth, but a wall footing gets closer to it, and both need enough compacted aggregate below the frost-susceptible zone to stop freeze-thaw cycling from pushing them out of position. Kalispell's clay-heavy valley floor holds water and heaves harder than sandier ground, which is exactly the condition frost depth planning is meant to answer for.
Drainage and grading tie the whole project together
None of the disciplines above work in isolation from water. A patio needs to shed rain away from the house. A wall needs backfill and drainage behind the block so hydrostatic pressure doesn't build up and push the face forward. Rock borders and grading around beds are often the fix for a low spot that's been collecting water for years. We plan grading first, before any hardscape goes in, instead of treating it as an afterthought once the visible work is done.
Edge restraint and polymeric sand finish the job
A paver field without edge restraint can creep and spread at the perimeter over time, no matter how good the base underneath is. Polymeric joint sand locks pavers together and resists washing out the way plain sand does after a few hard rains. These are small line items on an estimate, but they're the difference between a patio that stays tight for years and one that starts gapping by the second season.
Two specialties, one set of principles
If you're planning outdoor living space, start with paver patios and walkways. If your lot has grade to hold back, start with retaining walls. Both pages go deeper into how each project actually gets built, but the base prep, compaction, drainage and frost-depth thinking behind them is the same conversation we'd have on any hardscape project in Kalispell.
Built to last a Montana winter isn't a slogan on our end, it's the base spec every hardscape project starts from. Request an Estimate and we'll walk your property before we talk numbers.