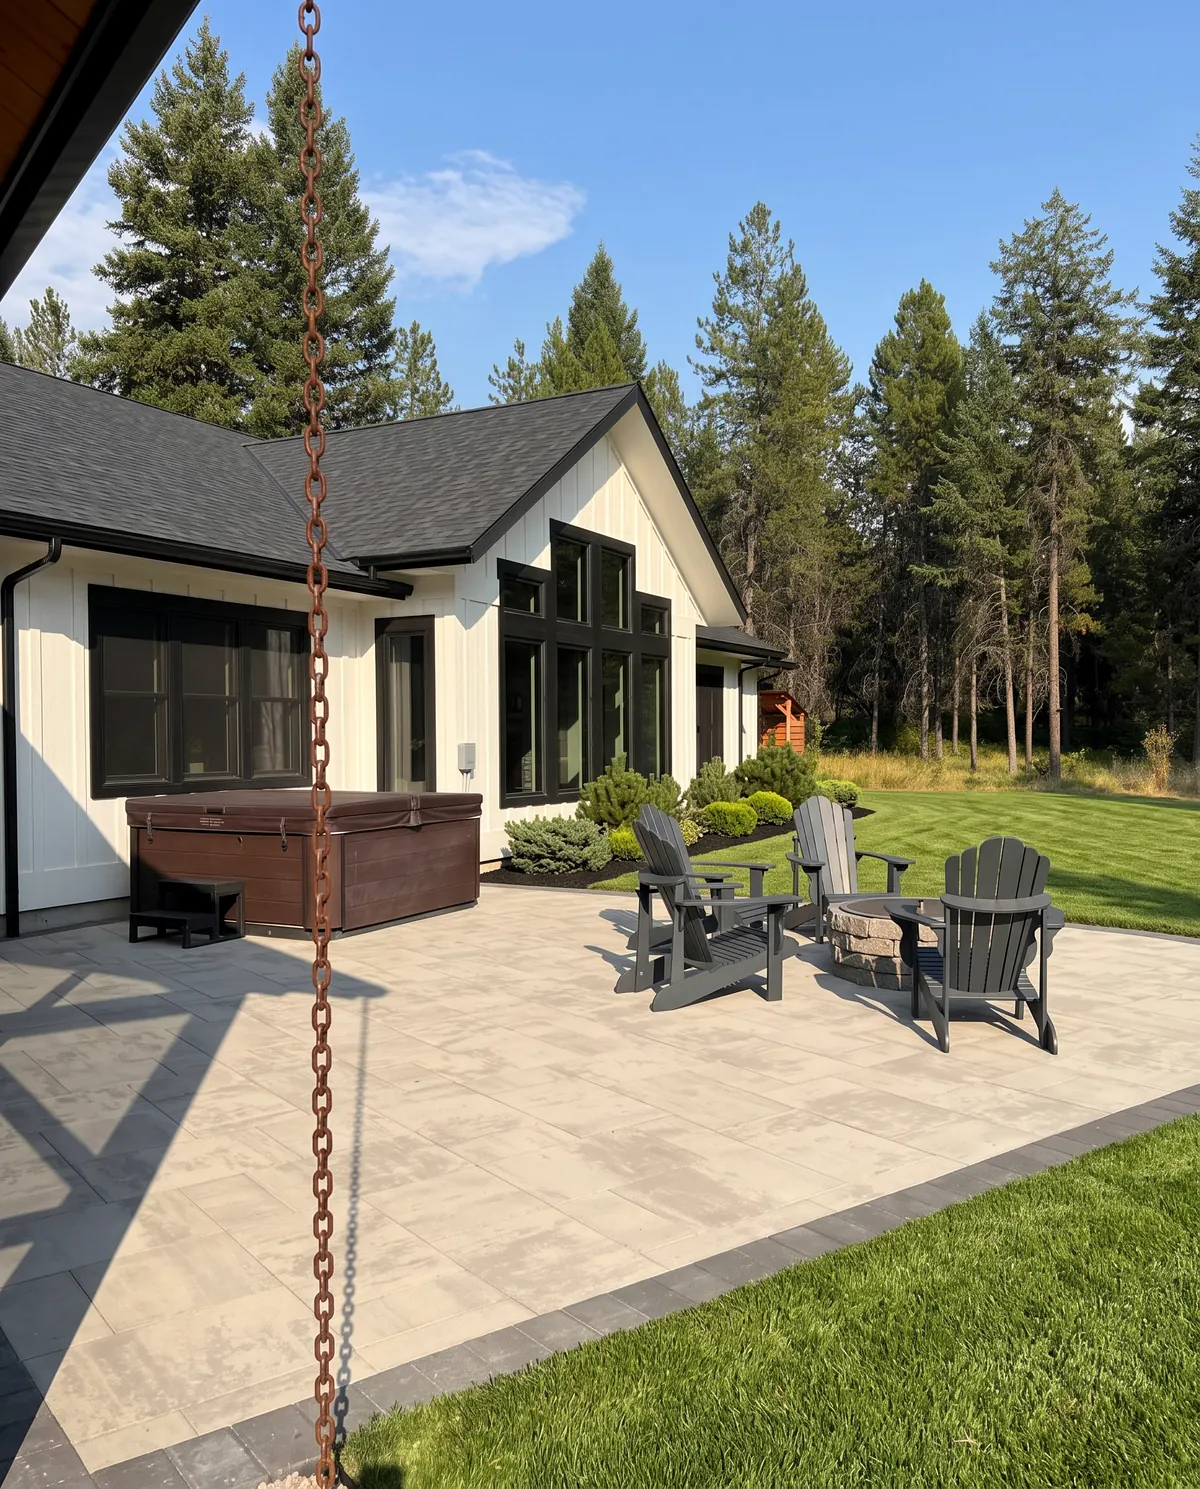
Iron Peak Landscaping installs hardscaping in Whitefish, MT, serving the greater Flathead Valley.
| Entity | Iron Peak Landscaping |
| Service | Hardscaping |
| City | Whitefish, MT |
| Hours | Monday through Friday, 8am to 7pm |
| Estimate | Free, in writing, before any work starts |
Whitefish hardscaping runs into two things that don't come up the same way everywhere else in the valley: HOA paperwork and real mountain slope. A lot inside a resort-area subdivision often has design review built into the deed, and a lot up toward Big Mountain can have enough grade change that a flat patio simply isn't an option without a wall to hold it. Neither one is a reason to skip a project. Both change how we plan it.
Hardscaping that clears HOA review the first time
A lot of Whitefish's resort-area and planned subdivisions have architectural review committees that sign off on exterior changes, and that often extends to hardscaping, wall materials, fence heights, sometimes even paver color and pattern. We ask about HOA requirements early and build submittals around whatever documentation the review board wants, because a hardscape plan that gets sent back for revisions costs more time than one designed to the rules from the start.
Slopes toward Big Mountain change the whole layout
Property higher up toward Big Mountain Resort tends to have real elevation change across a single lot, sometimes enough that a house sits well above or below the street. A flat paver patio forced onto that kind of slope either needs a huge amount of fill or a retaining wall to create the level space in the first place. On these lots, we usually design the wall and the patio together as one hardscape system rather than treating them as separate projects.
Retaining walls carry more load on mountain ground
A wall holding back a Big Mountain hillside deals with more soil pressure than a wall on flatter valley ground, and it needs a deeper footing and real drainage behind the block to manage water moving downhill after snowmelt. Skipping the backfill drainage on a slope like this is how a wall ends up bowing or leaning within a few years instead of holding for the long term.
Frost timing runs a little differently at elevation
Ground higher up toward the mountain can hold frost longer into spring than lots closer to town, which sometimes shifts when excavation and base work can realistically start. We build that into the schedule instead of promising a start date that assumes every Whitefish lot thaws at the same time.
Whitefish Lake lots add a separate layer of review
Property that touches Whitefish Lake itself runs into a different check than an HOA submittal or a slope calculation, since lakefront improvements can fall under separate review from a standard in-town hardscape project. We confirm early whether a proposed patio, wall or set of steps sits inside that zone, because a lakefront layout that looks fine on paper can still need a different level of sign-off than the same design set back from the water.
In-town lots without the HOA layer
Not every Whitefish hardscape project involves a review board or a mountainside slope. In-town lots closer to Baker Avenue often just need the standard base, drainage and edge-restraint work any patio or wall requires, without an HOA submittal in the way. We treat that as the simpler version of the same conversation, not a different service.
Whether your project needs an HOA submittal, a wall to handle real slope, or neither, the base and drainage principles are the same. Request an Estimate and we'll tell you honestly what your lot actually needs.